Living, the engawa idea
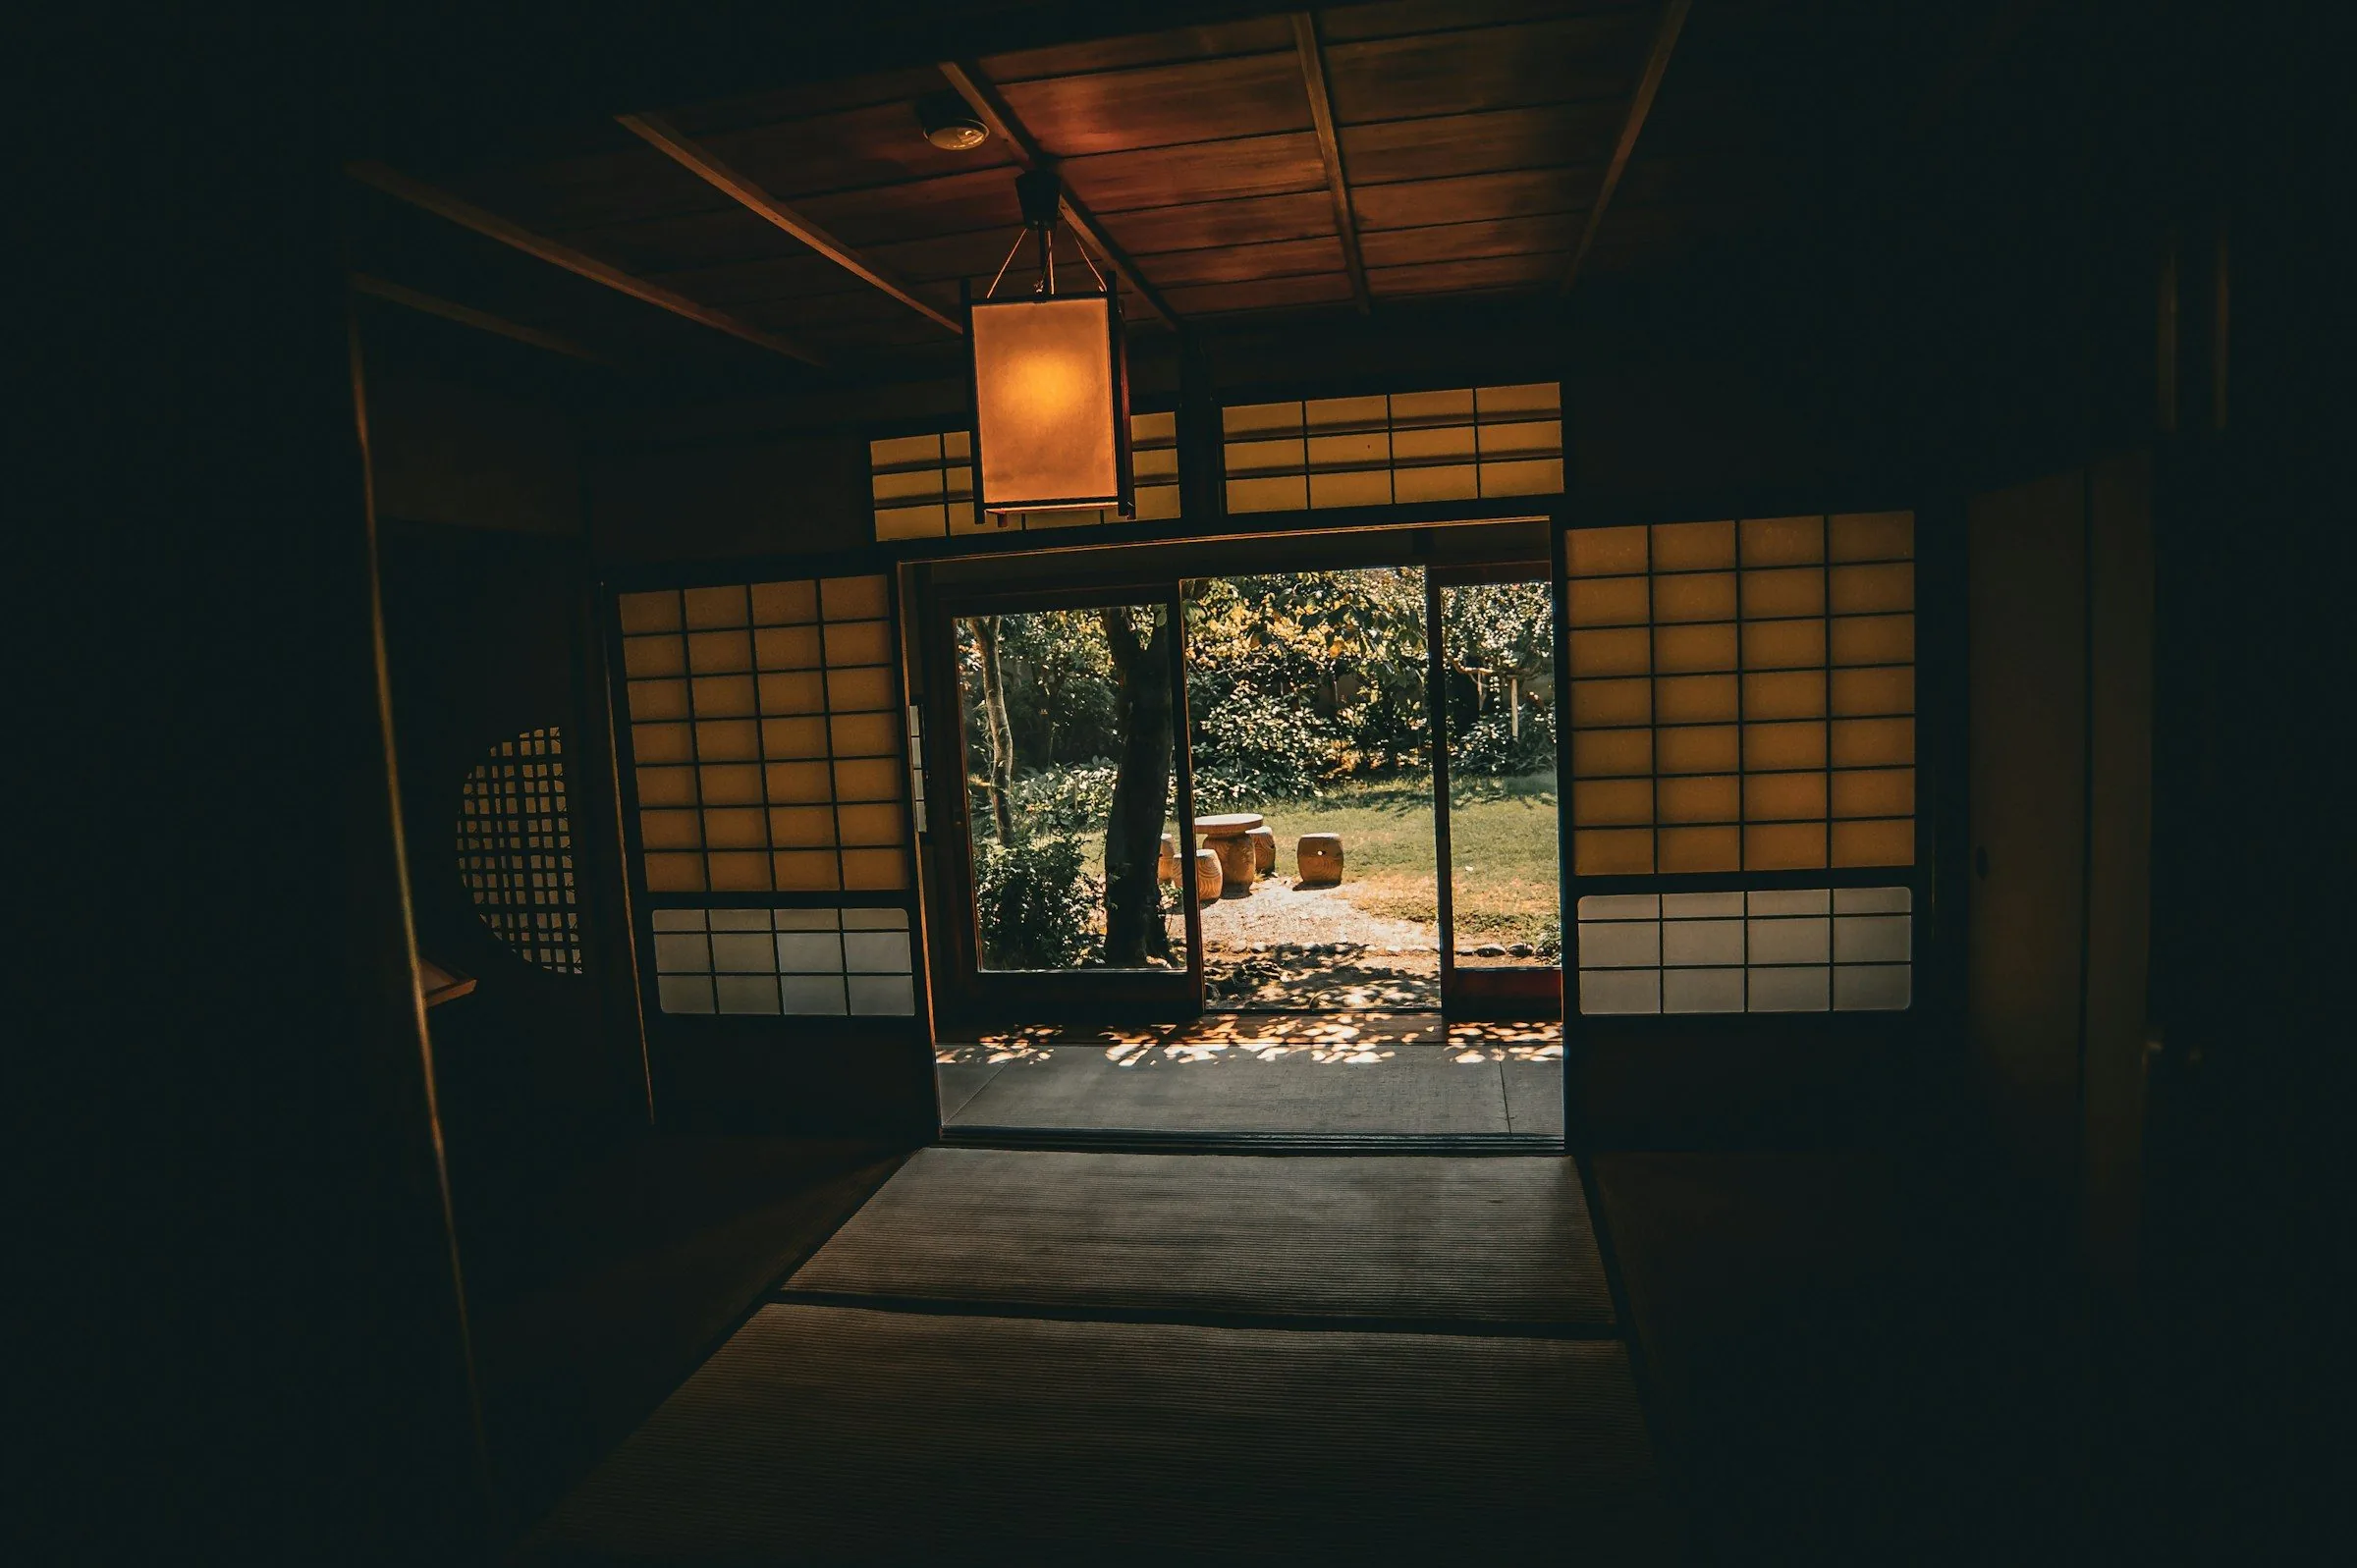
A living room that opens onto the garden.
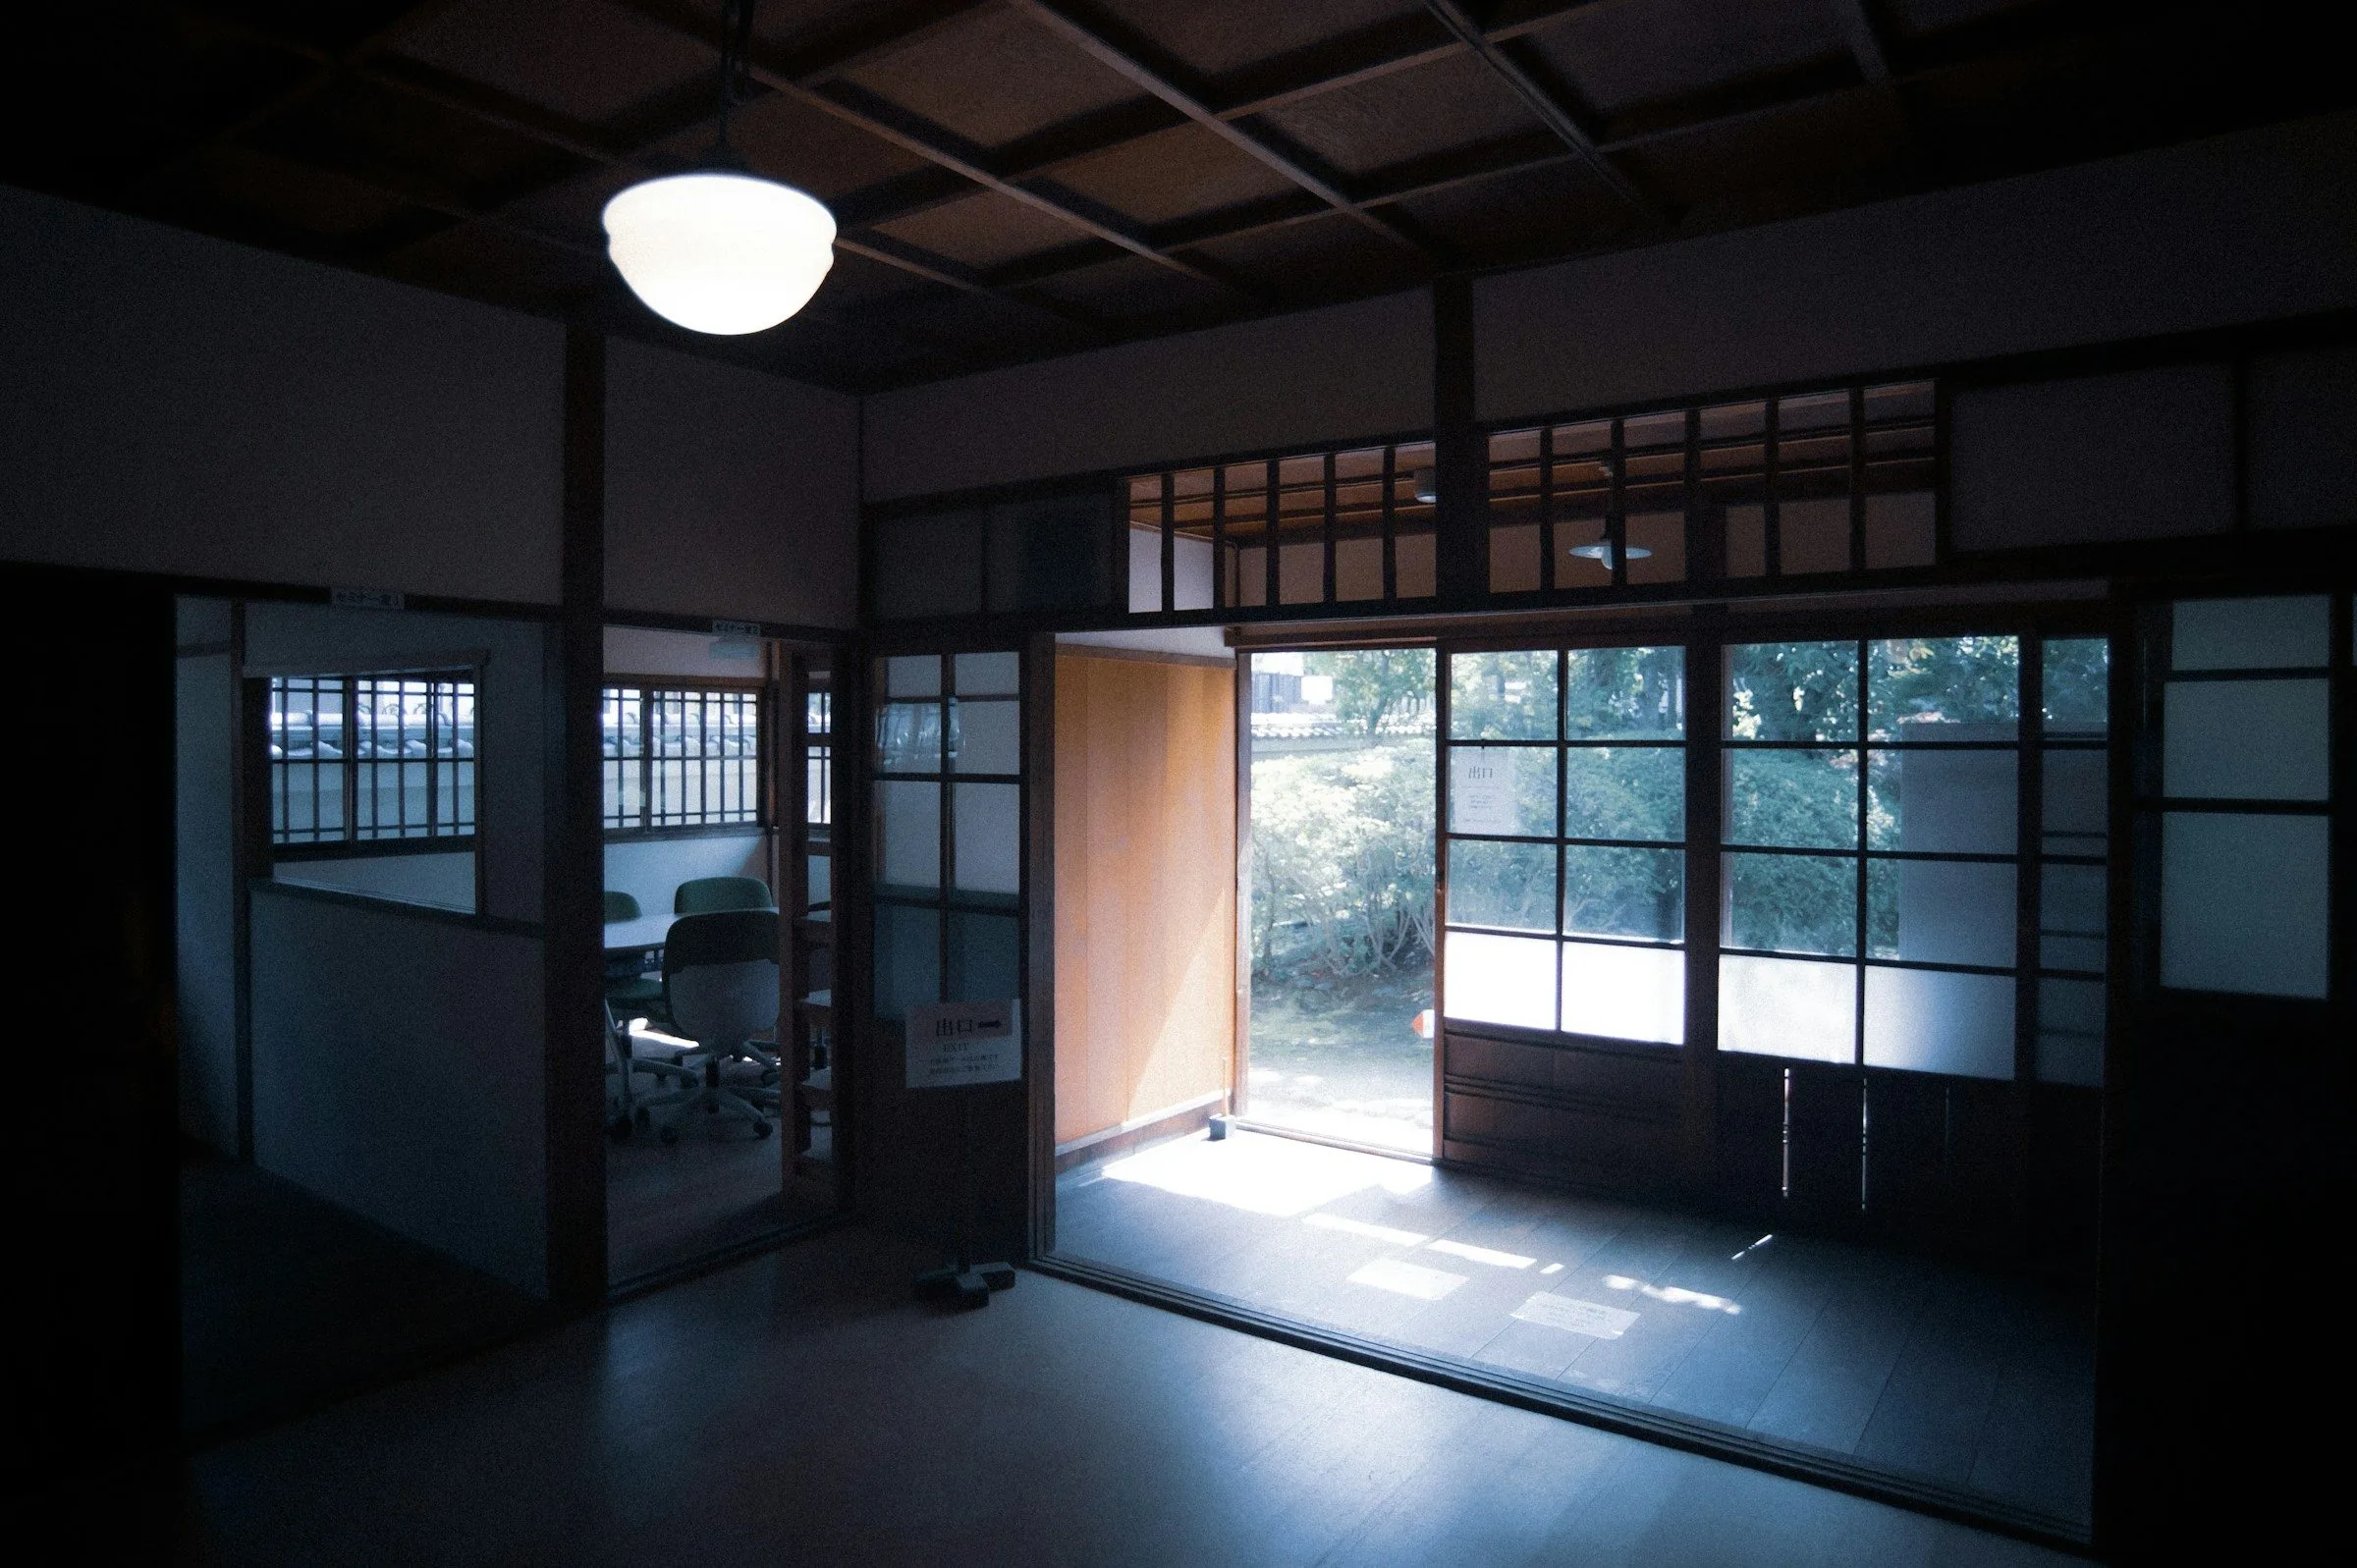
The engawa is the wooden veranda between house and garden. We design living rooms on the same idea: deep timber floors, full-width sliding screens, and a sill low enough to sit on.
Open the screens in summer and the room is outside; close them in winter and the light turns soft and warm.
Rooms, inside the house
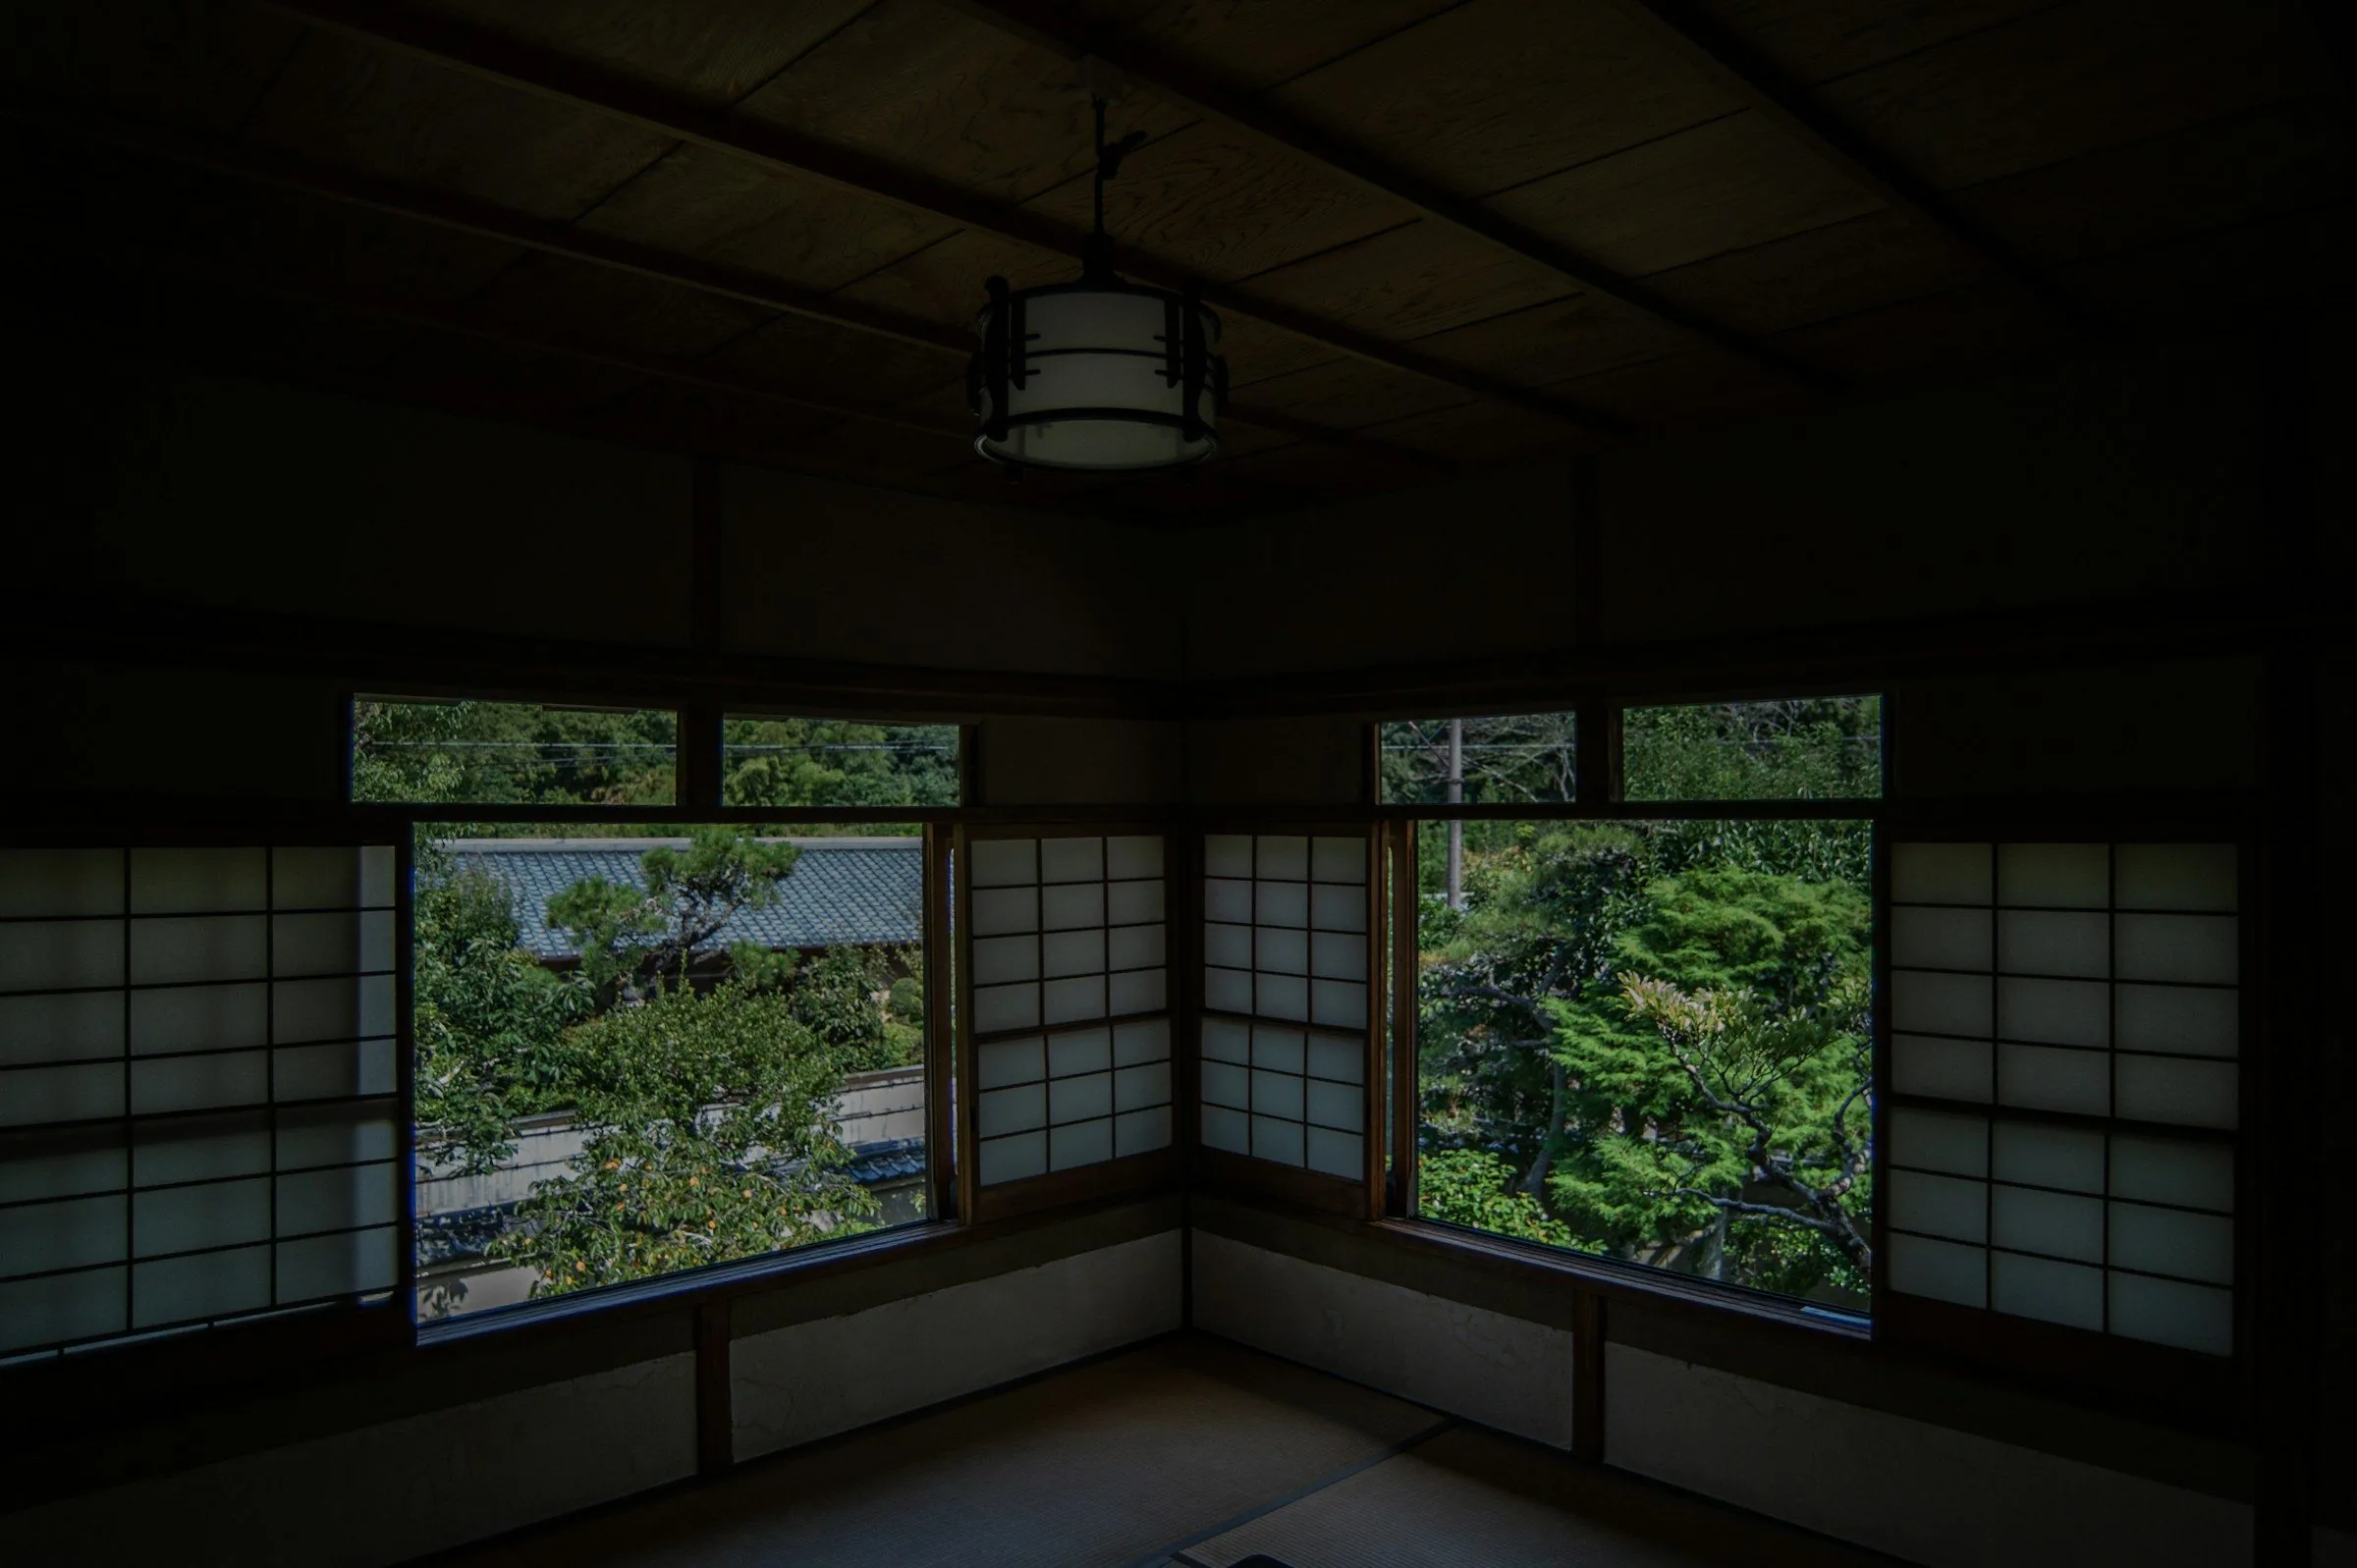
Three things clients ask us for most.
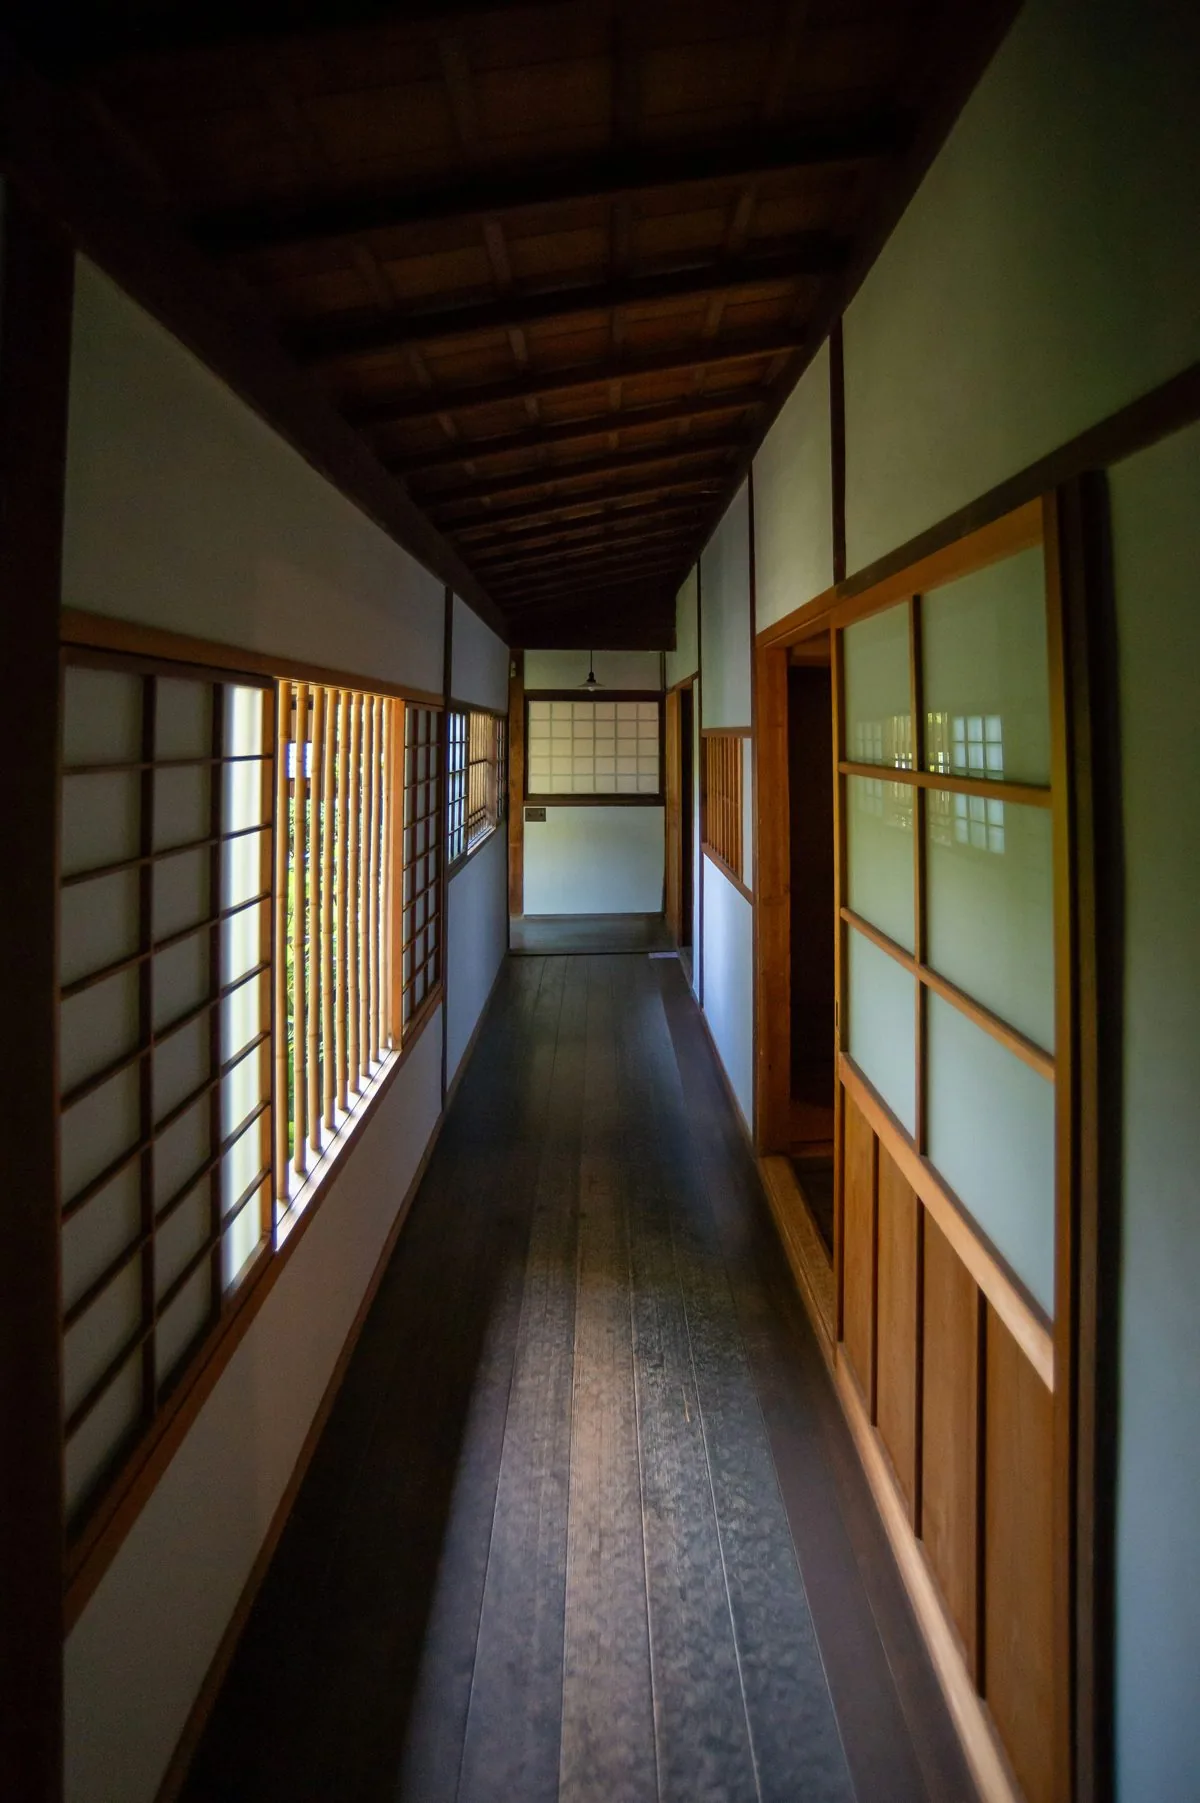
Shoji and sliding walls
Screens that divide a room by day and open it at night. Made to measure in hinoki, with real washi.
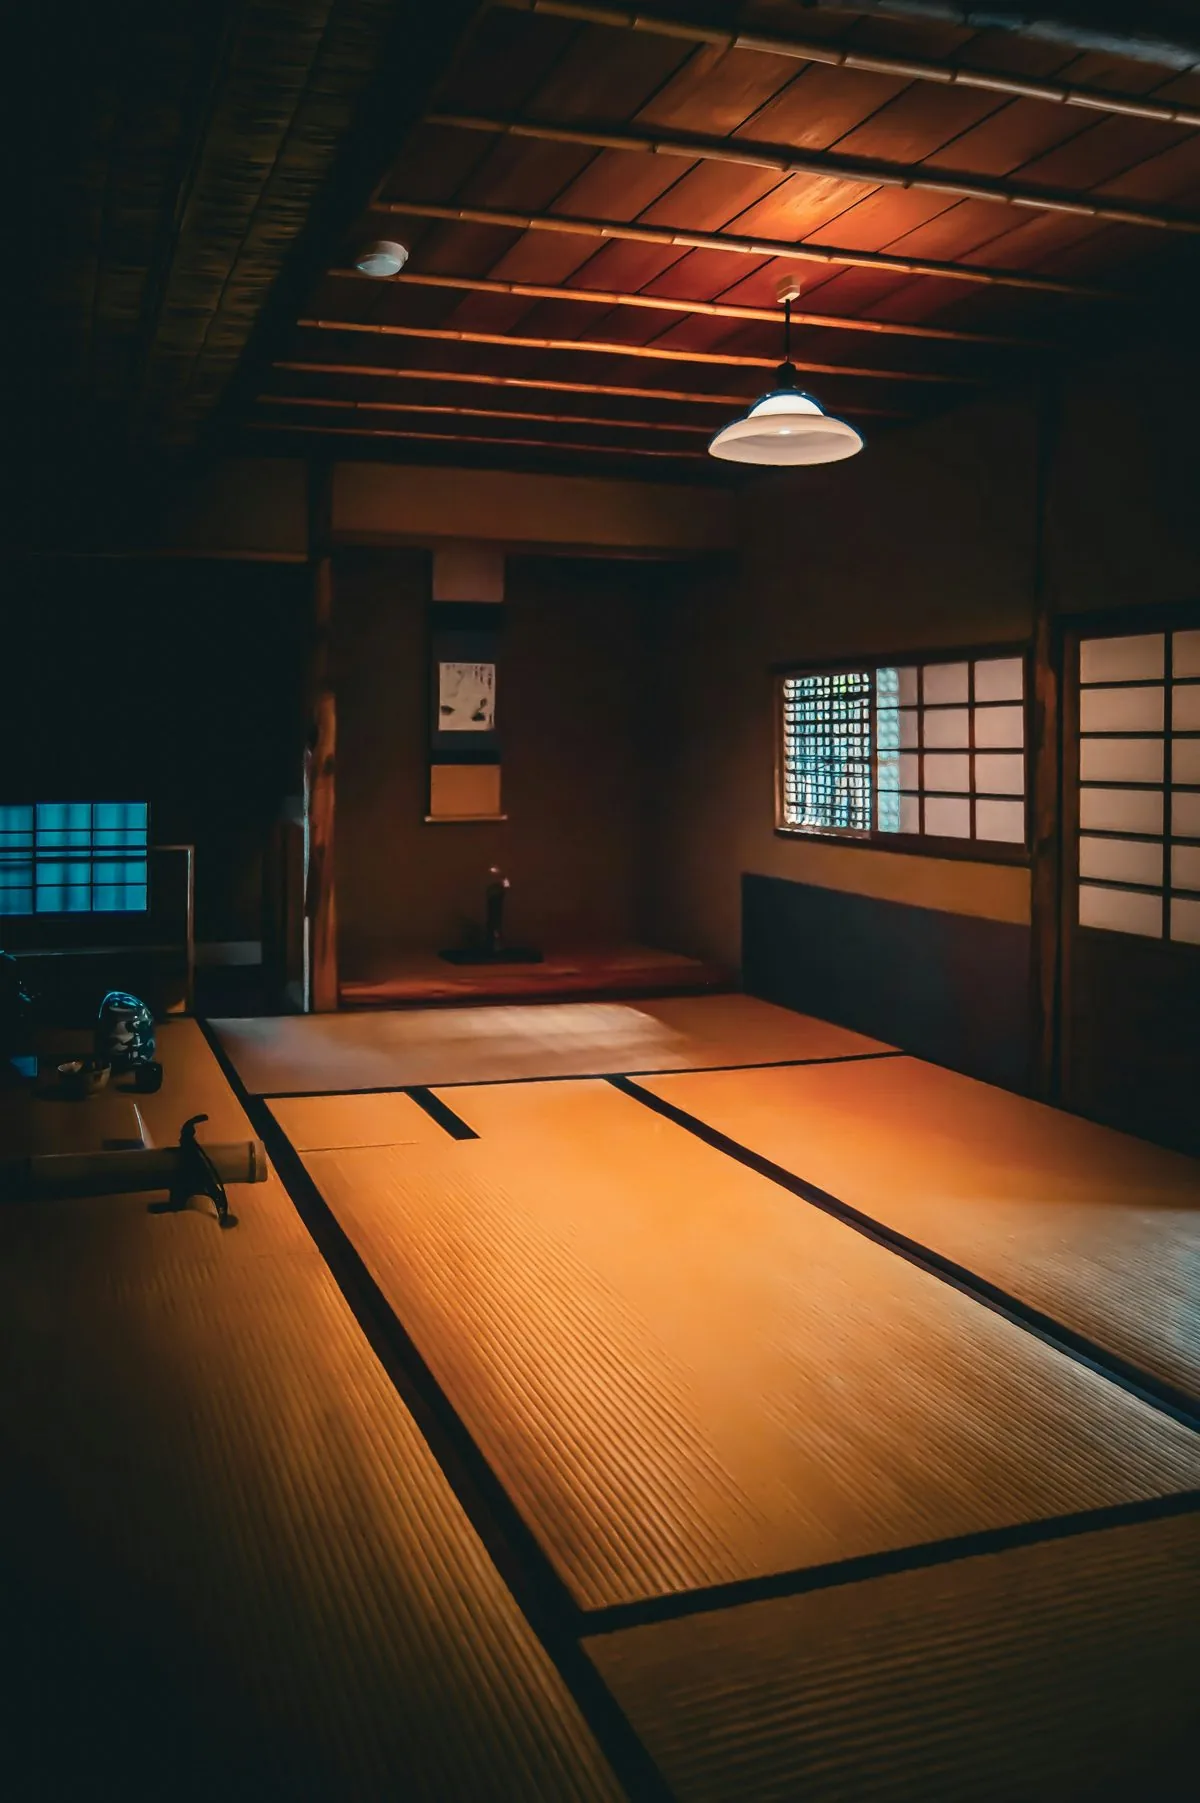
A tatami room
One quiet room for tea, guests or sleep. We size it in mats, so the proportions feel right.
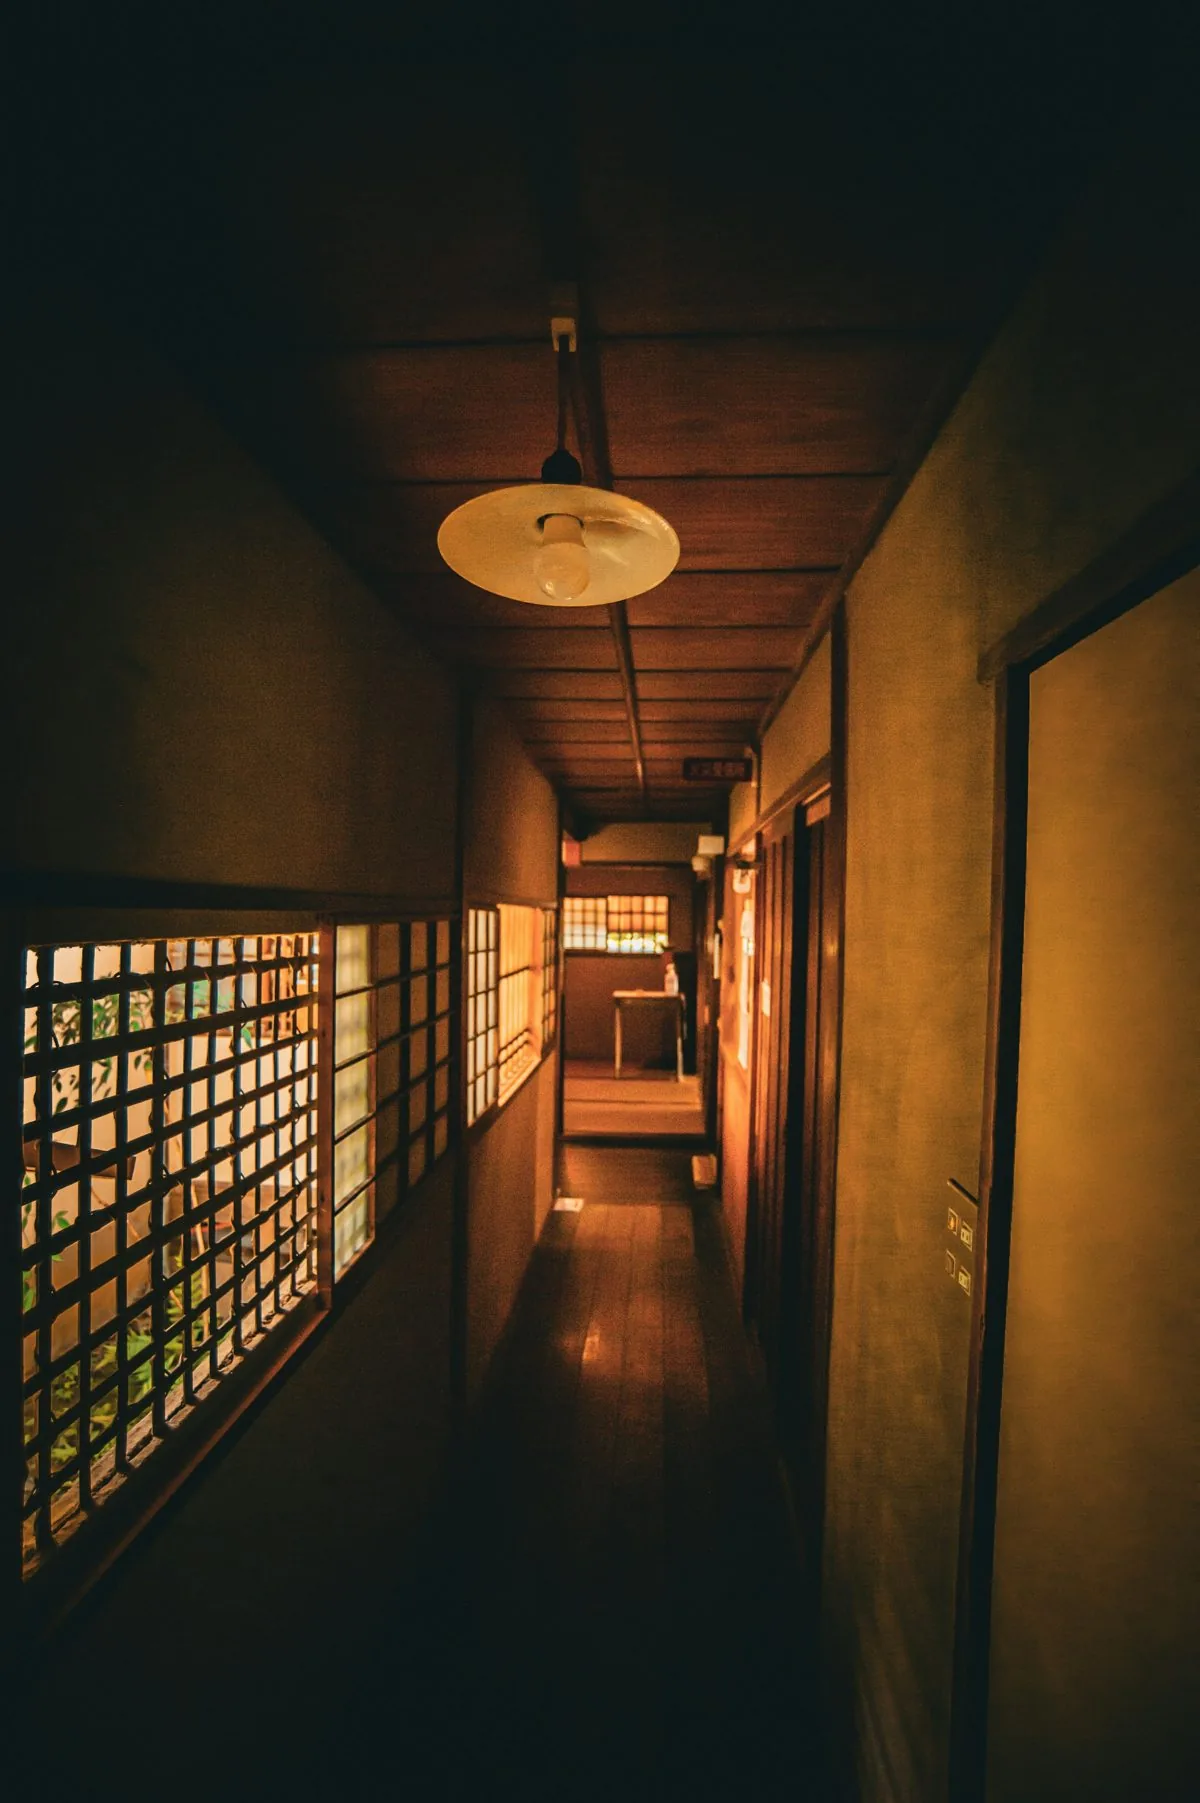
Light through paper
Low lanterns and screened windows instead of ceiling glare. We plan the light before the furniture.
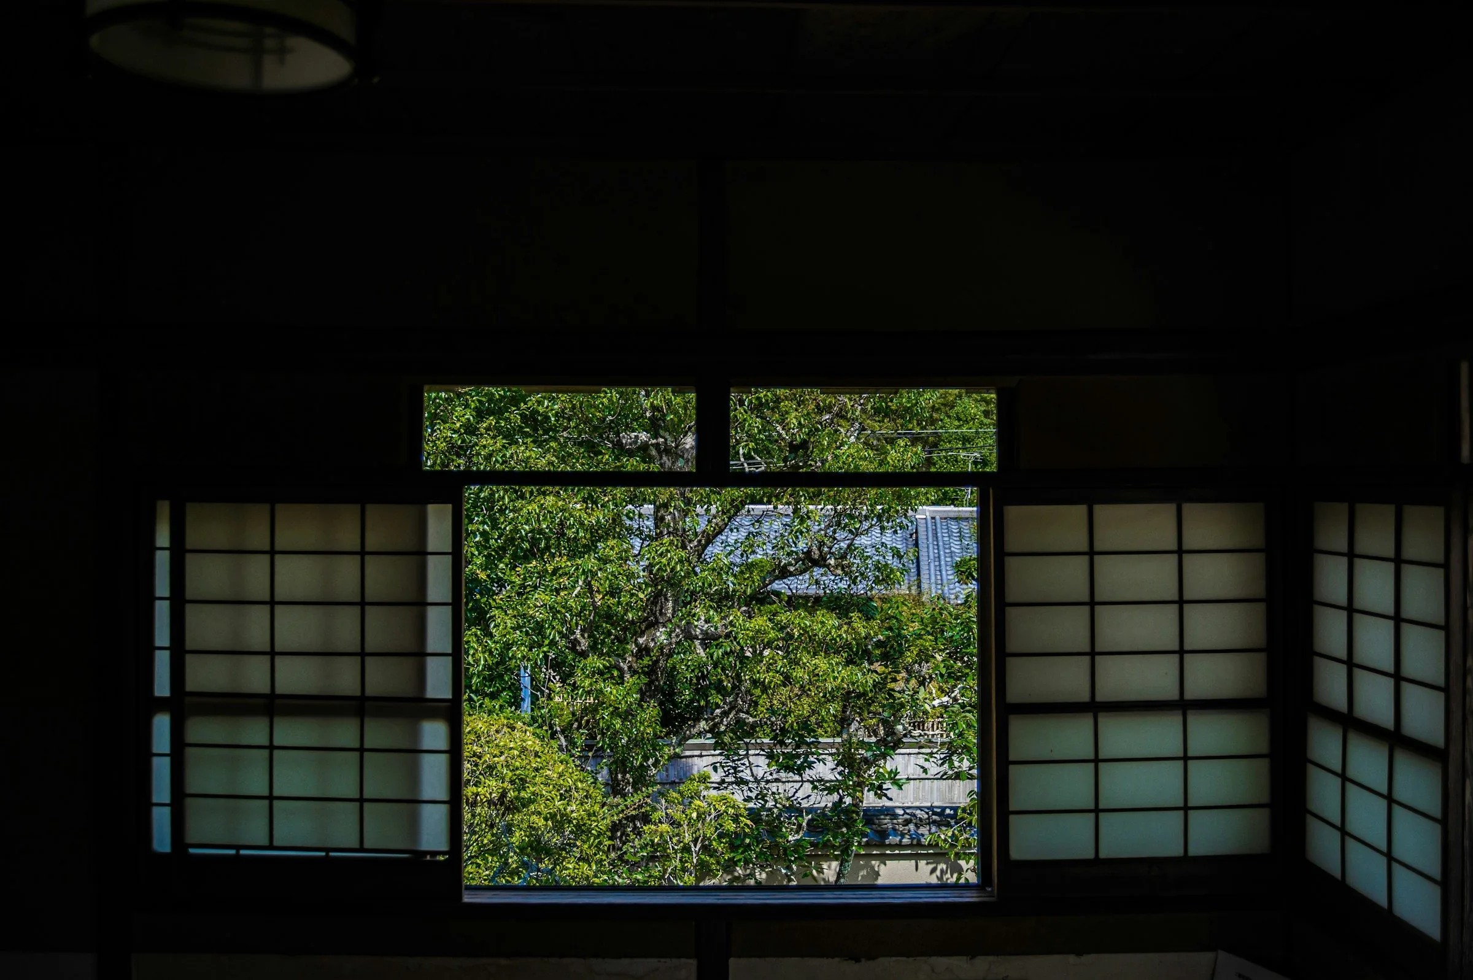
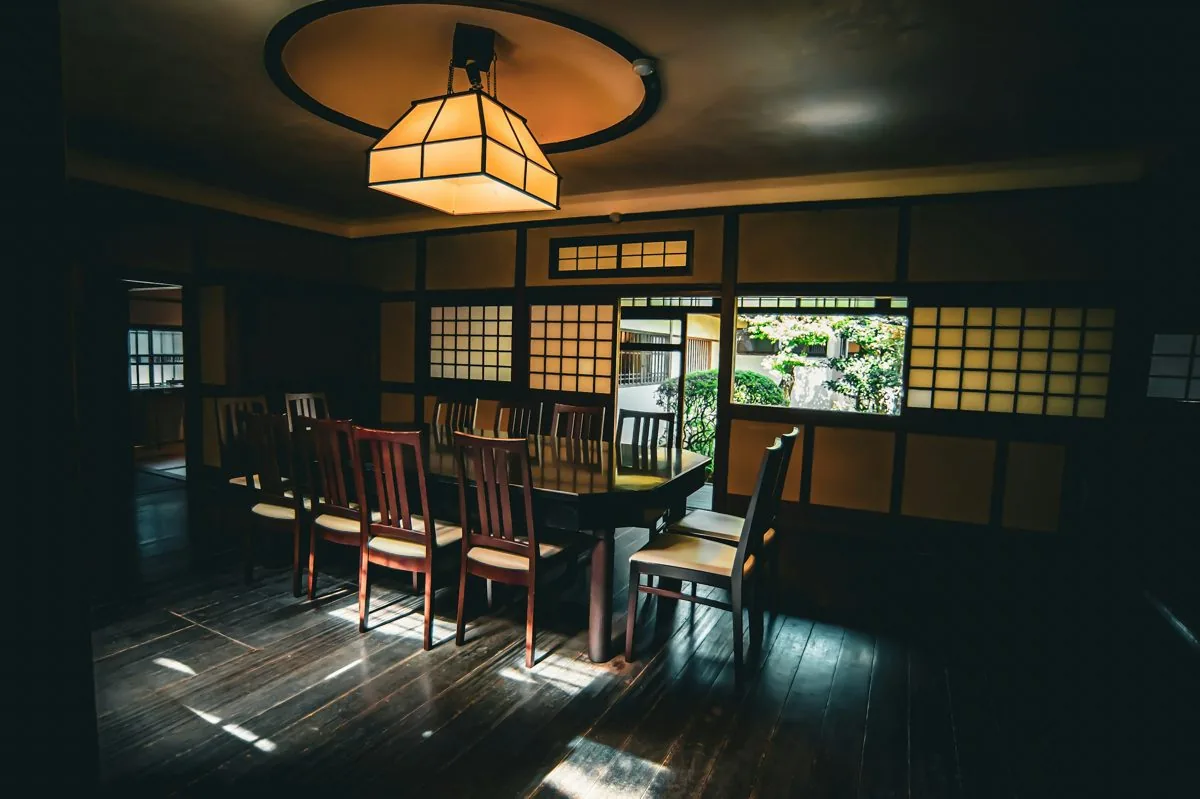
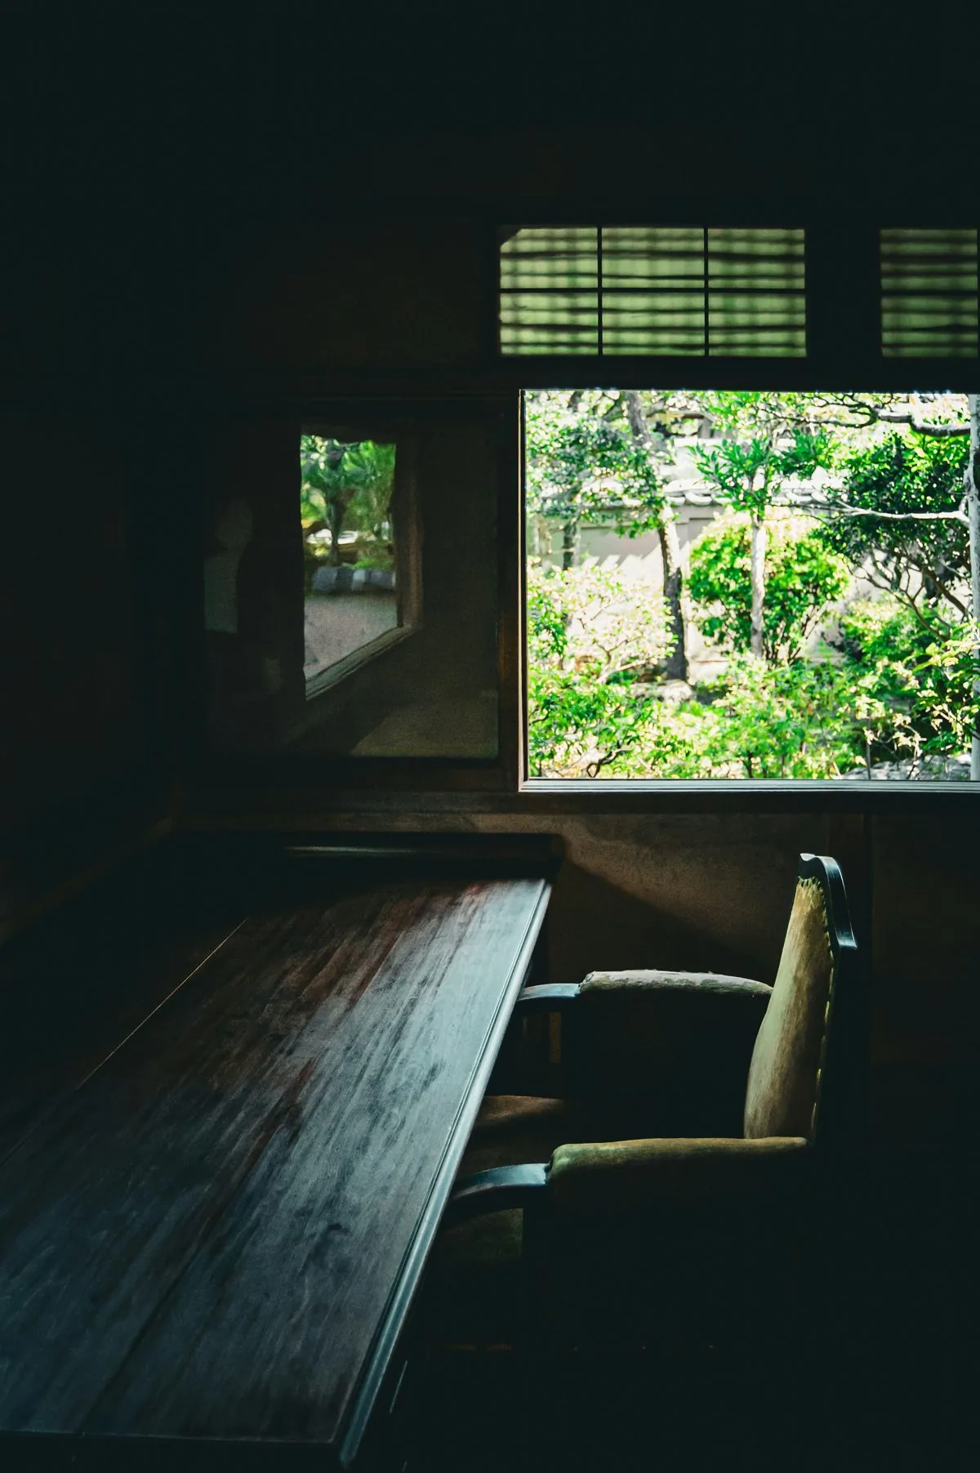
The garden house: hallway, tatami room, lantern corridor
Featured project, the garden house
A house planned around one garden.
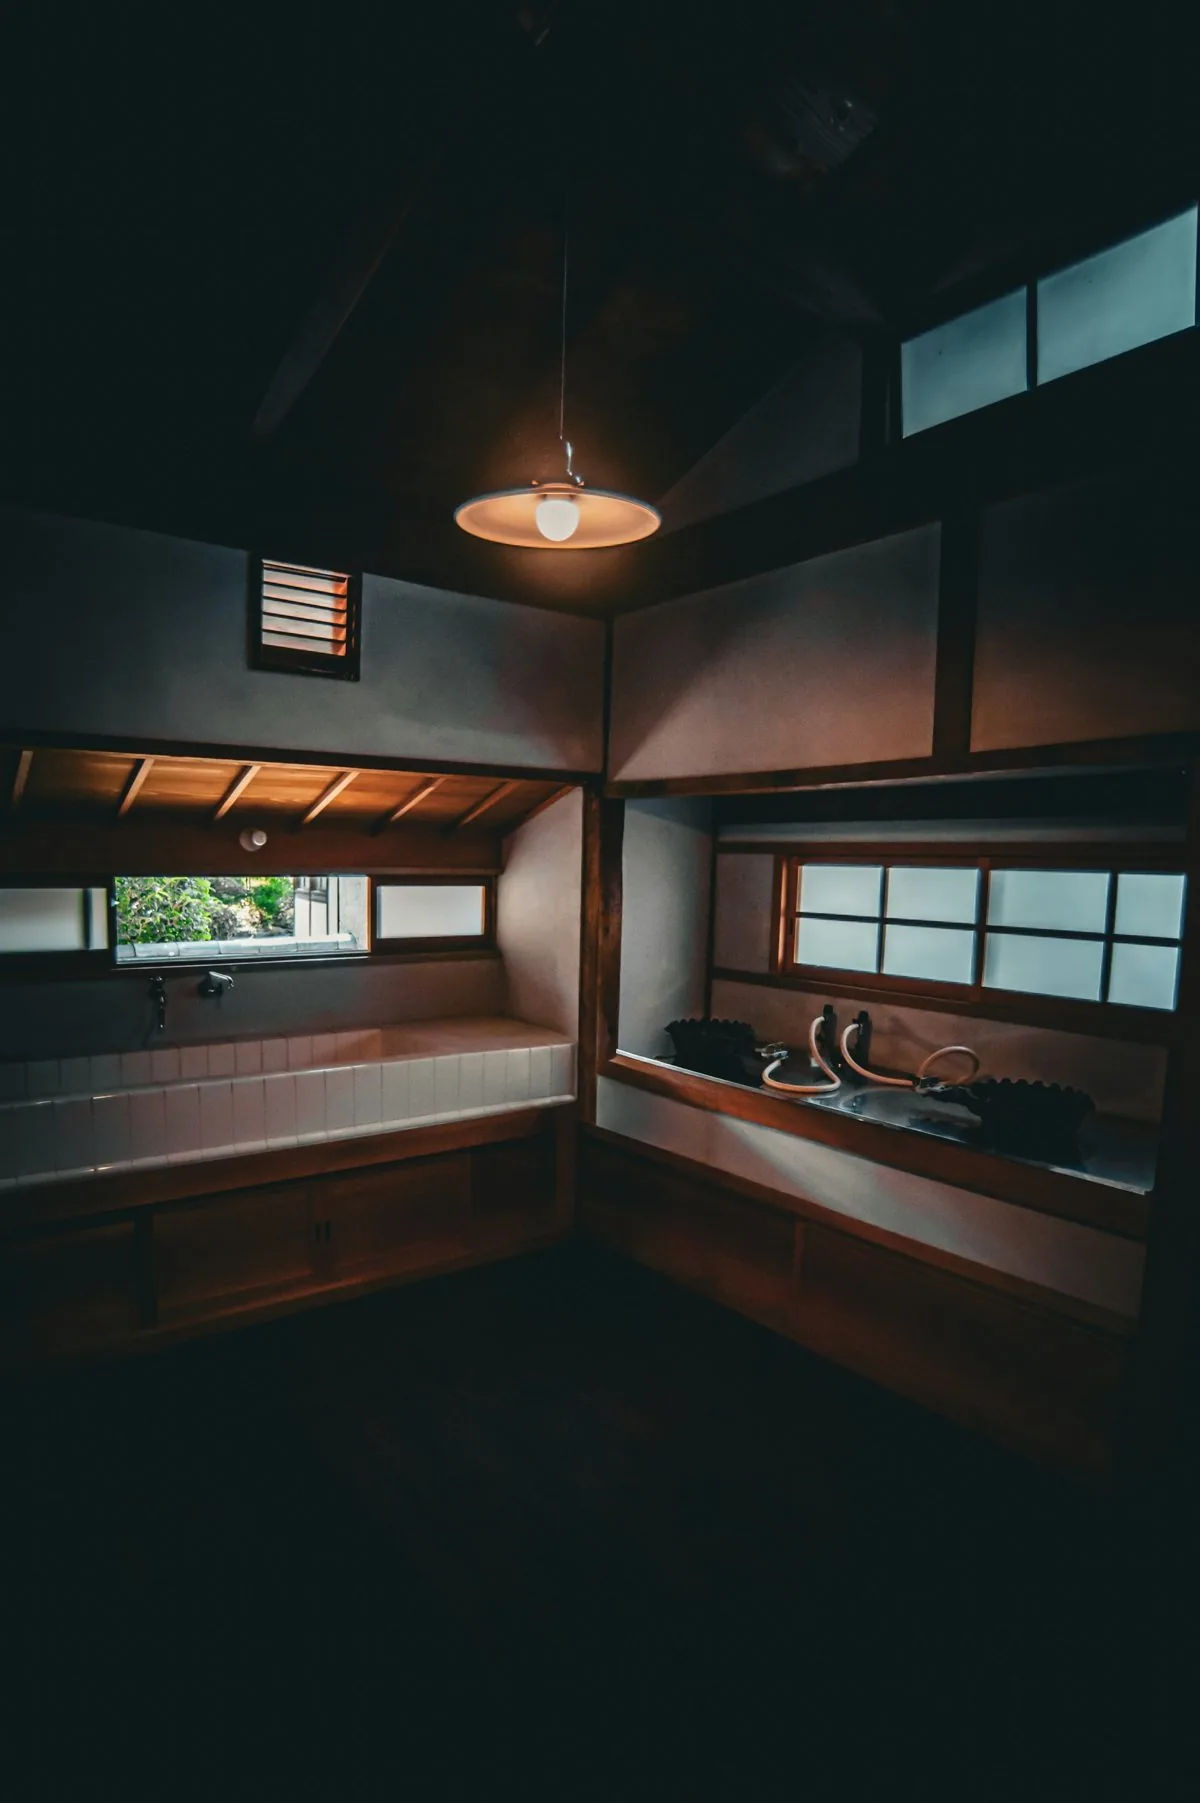
Every room in this house turns toward the same garden. We kept the old timber, lowered the light and framed each view, so the garden sets the mood of each room through the day.
How we work, the joinery
Joined, not nailed. Designed the same way.
Our name means wood joinery: timber cut so precisely that it holds without nails. We design a home like that, every room fitted to the next.
Visit and listen
We walk your home or plot, watch the light through the day and hear how you live.
Plan and draw
Floor plans in tatami proportions, then drawings of every wall, screen and lamp.
Choose the materials
You hold the wood, washi and tatami samples in your hands before anything is made.
Build and fit
Our joiners make and install every screen and cabinet, then we light the rooms.
Let's plan your home.
Send your floor plan, a few photos of the space and how you want to live in it. We reply within a week with first ideas and a design fee.
studio@kigumi.exampleStudio visits by appointment.